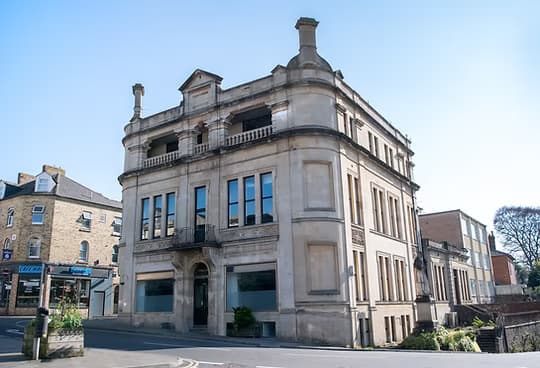
Stroud House
Engineering spatial expansion through adaptive structural interventions.
Overview
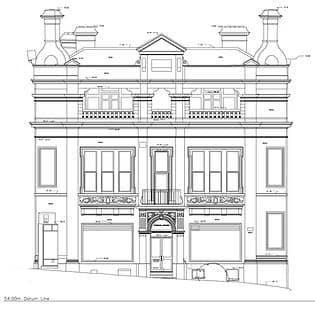
Stroud House, a landmark building situated in the heart of Stroud, is undergoing a complete internal transformation under permitted development. The scheme converts the historic building into 17 exceptional residential apartments, featuring two luxury penthouses that offer panoramic views across the surrounding Five Valleys countryside. The structural design focuses on maximizing usable floor space and opening up internal volumes across every storey—up to the roof—while carefully retaining the original masonry structure.
The challenge
Working within a historic masonry envelope presented several structural complexities, including variable existing floor levels, legacy structural defects, and unconfirmed foundation and wall details. To create contemporary open-plan layouts and insert two new mezzanine levels, significant masonry removals and increased structural loads were required. Traditional deep structural steel sections would have severely restricted floor-to-ceiling heights, demanding a highly tailored, space-conscious engineering strategy.
The structural strategy
To resolve these spatial and structural constraints, the entire building was 3D-modelled in Revit, allowing the design team to identify and resolve complex coordination issues prior to site operations, ultimately avoiding costly amendments and delays during construction.
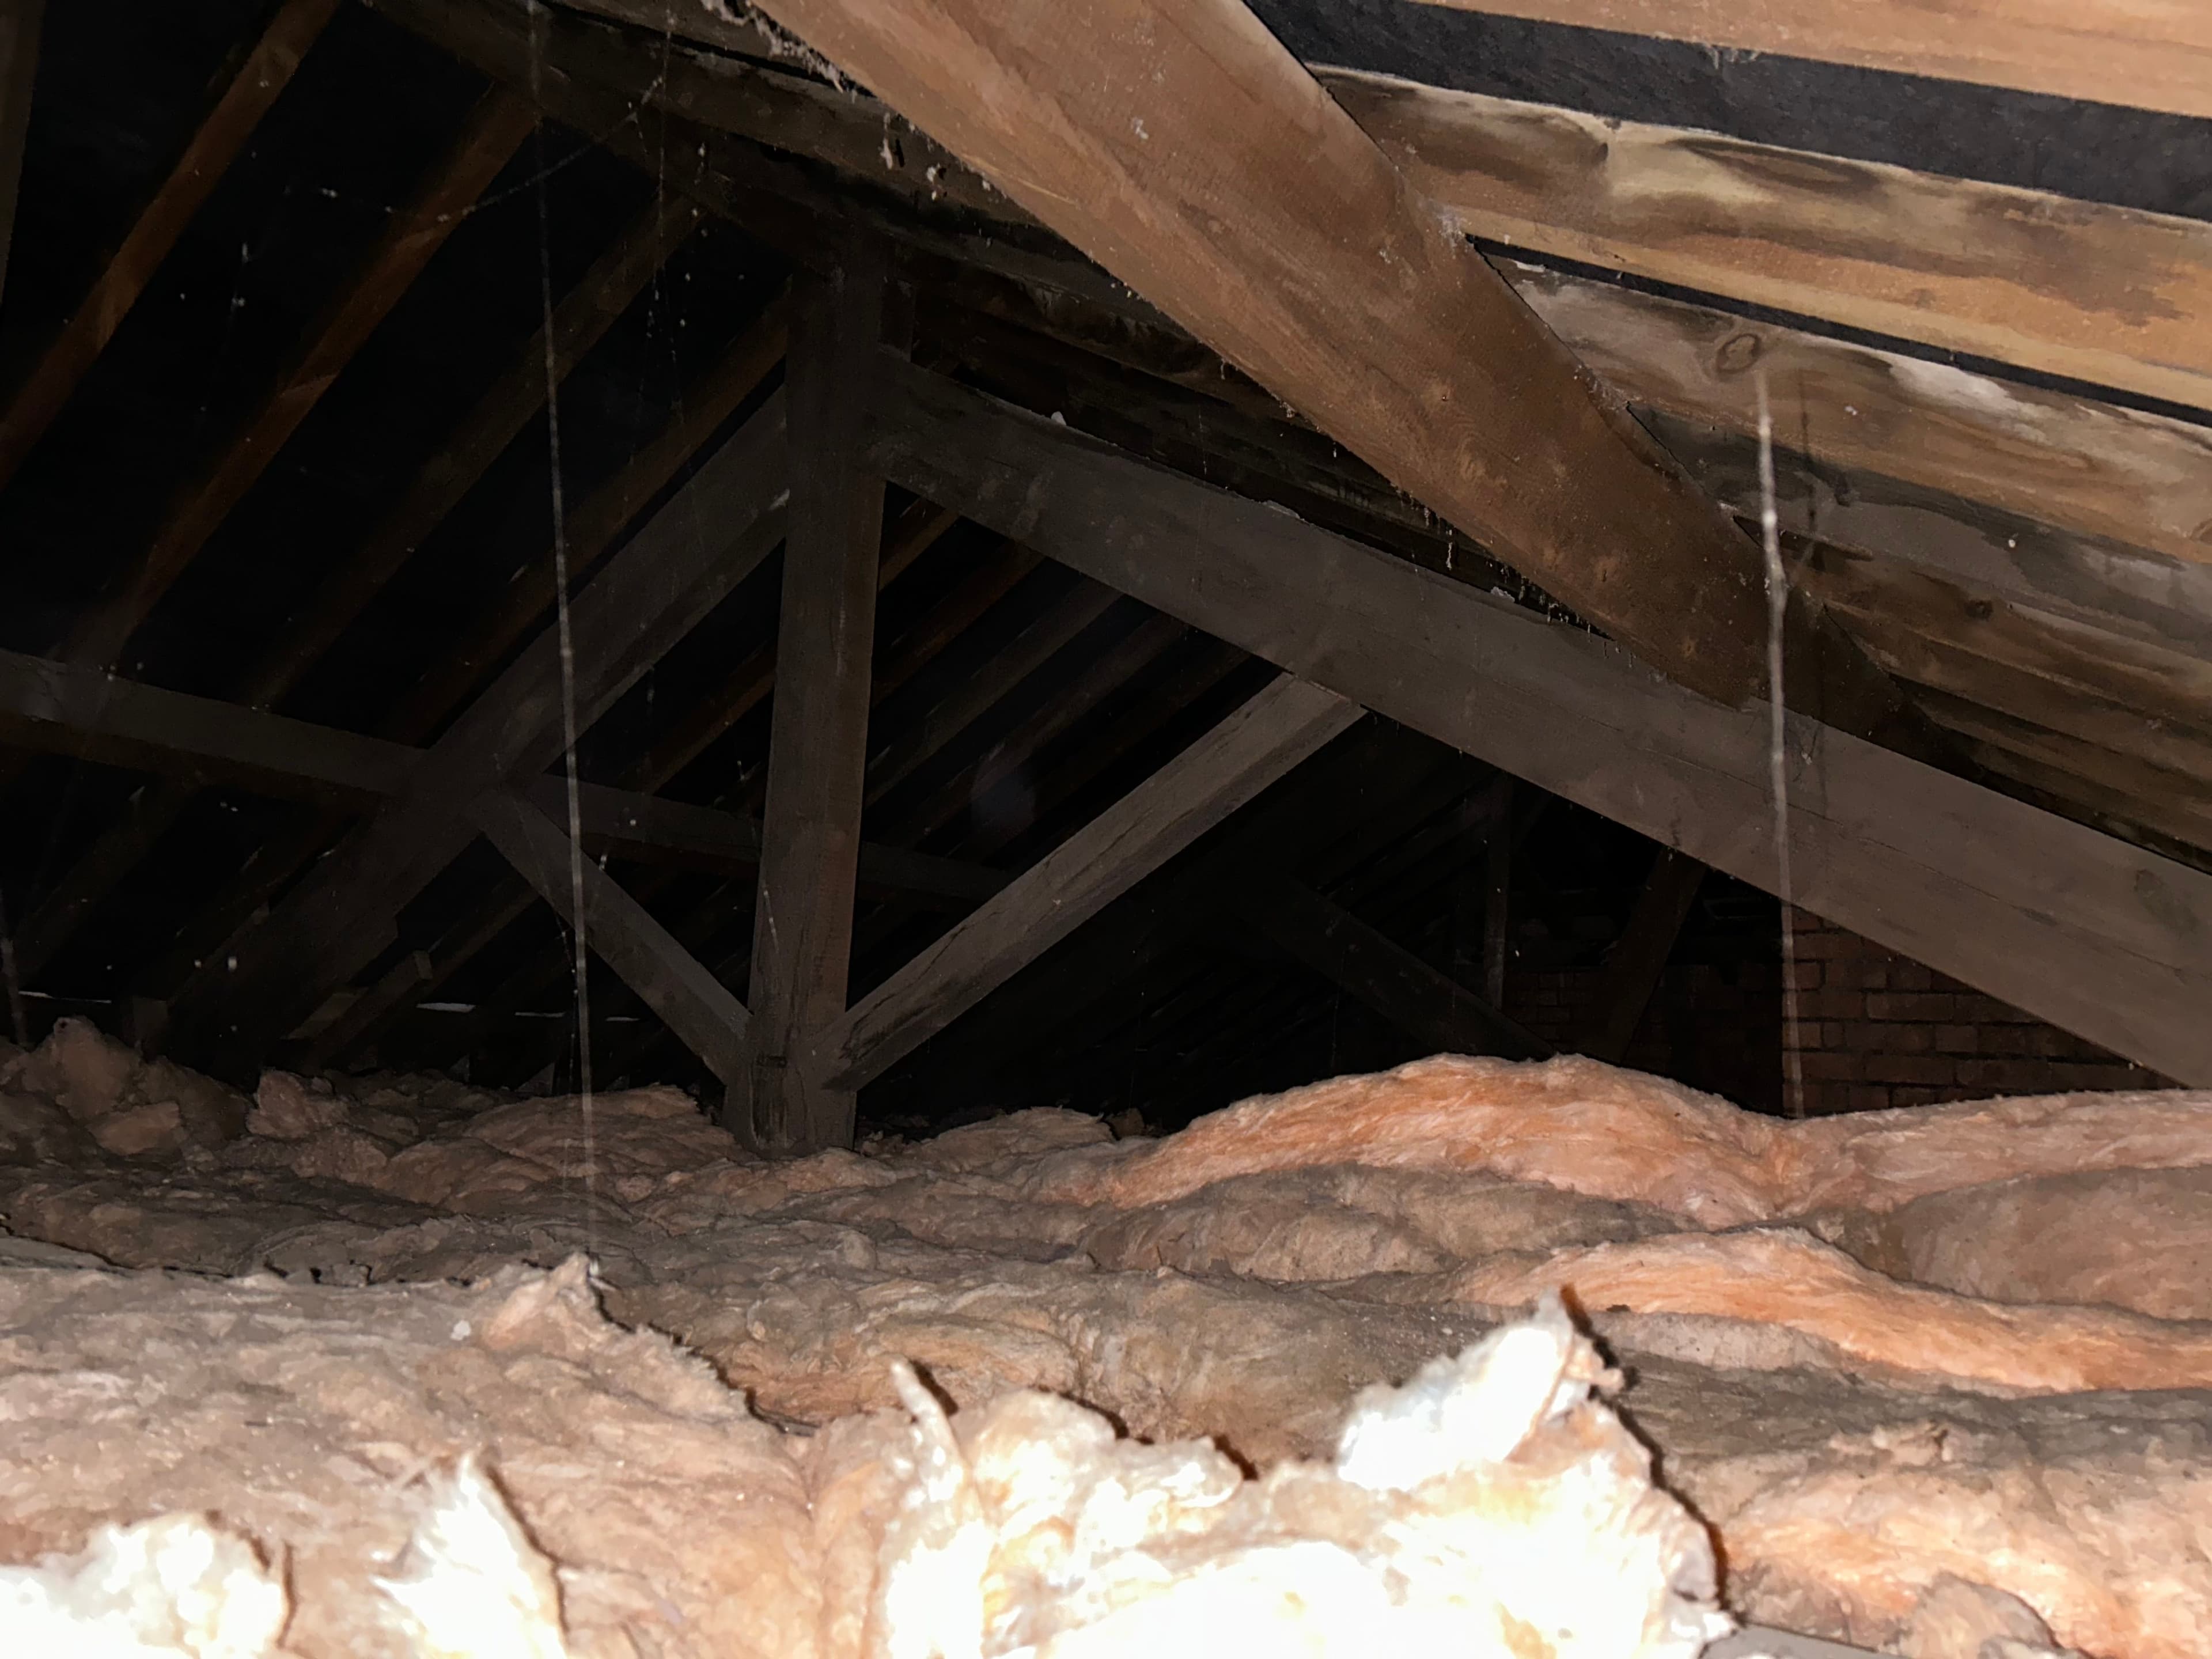

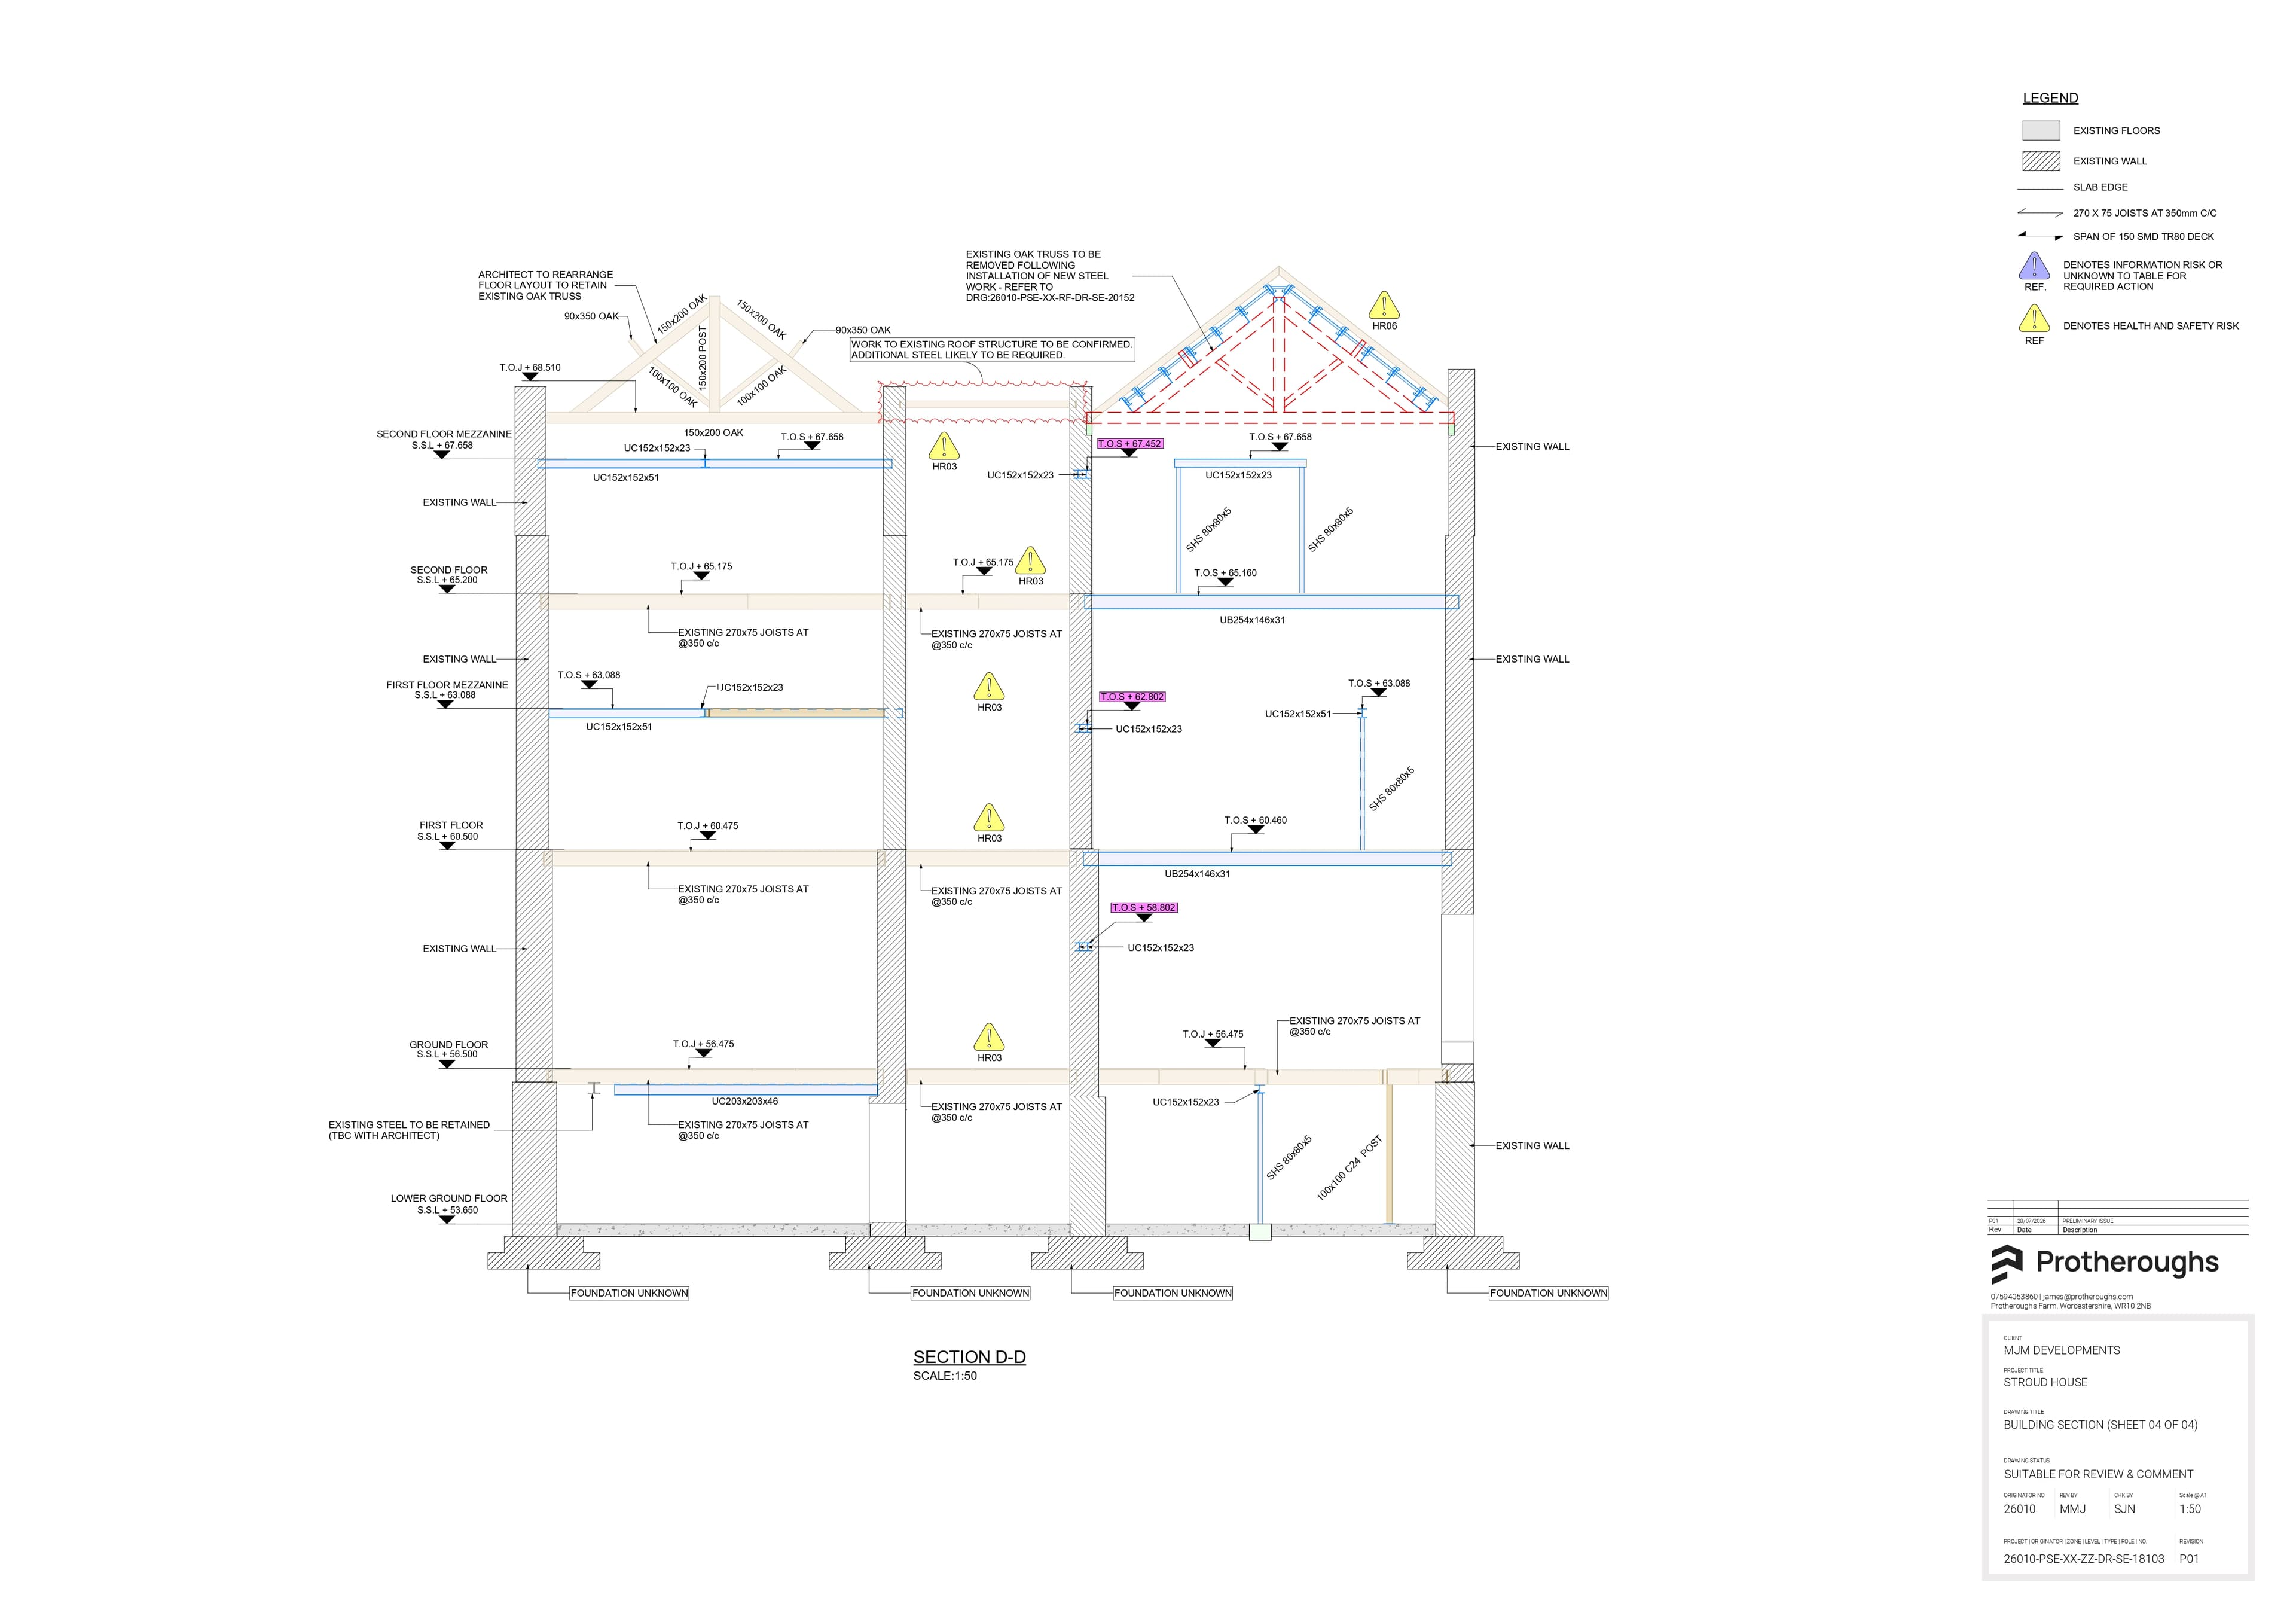
To accommodate the new upper living areas, slimline steel beams combined with timber joisting were engineered to form new mezzanine levels, fitting the additional floor space cleanly between existing storeys without compromising headroom. Finally, a precise sequencing strategy was developed to vault the existing roof spaces by strengthening the timber framework internally before removing original ceiling ties, opening expansive living areas while eliminating the need for complex temporary support works.
Outcome
The engineering design delivers a practical structural conversion that optimizes spatial volume across all storeys. By combining ultra-shallow floor profiles, tailored structural steel framing, 3D BIM coordination, and controlled construction sequencing, the scheme will successfully convert a landmark building into high-specification modern apartments while preserving its original character.
Details
Client: M&M Developments
Location: Stroud, Gloucestershire, UK
Completed: Completed - Ongoing
Architect: Eric Cole Architects
Contractor: TBC